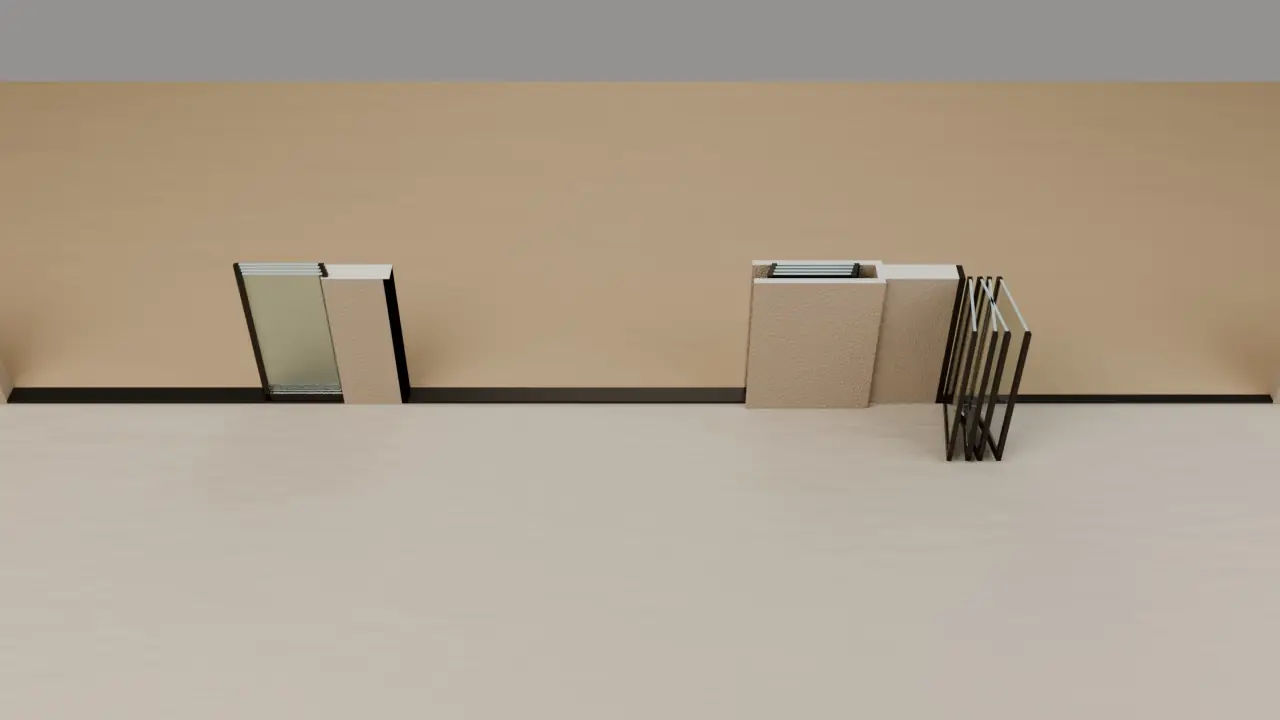
Short answer: pick by where the panels go when the door is open. A multi-slide door's panels slide on parallel tracks and either stack at one end, leaving one panel width in the opening, or pocket into a wall so the opening is fully clear. A bifold folds its panels like an accordion into a stack at one or both sides. It clears nearly the whole width without a pocket, but it needs room for the stack and usually a stiff header to hang from. In the Valley, the sill matters as much as the door: a flush sill looks seamless, and a raised sill handles monsoon rain better on an exposed wall. Get the opening, header, sill and glass spec in writing before you choose.
How each one opens
All three systems are big glass walls. The difference is how the panels move and where they end up:
- Stacking multi-slide: each panel rides on its own track and slides behind the next one until they're stacked at one end. LaCantina's guide on sliding vs. folding doors notes that without a pocket, all the sliding panels come to rest next to the fixed panel, and that panel stays in the opening.
- Pocket multi-slide: the same sliding panels keep going into a pocket built into the wall beside the opening. Milgard describes its AX650 pocket glass walls as panels that slide into a pocket and disappear from view, inside and out.
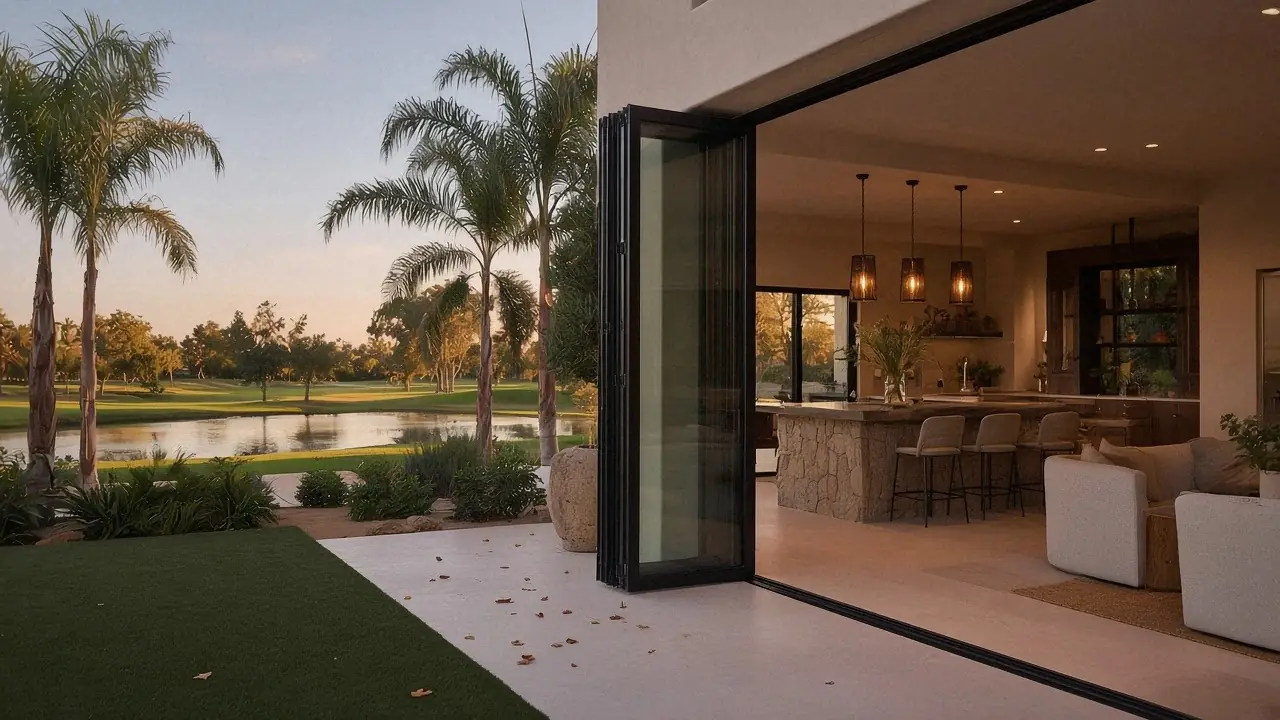
- Bifold (folding): panels are hinged together and fold into a stack. Western Window Systems says its Series 9550 Bi-Fold Door stacks and folds against the side walls to open "from corner to corner," and that it can swing in or out.
Side-by-side comparison
| Stacking multi-slide | Pocket multi-slide | Bifold (folding) | |
|---|---|---|---|
| Clear opening | One panel width stays covered | Fully clear | Nearly full width, minus the folded stack |
| Where panels park | In the opening, at one or both ends | Inside a pocket wall beside the opening | Folded at one or both sides, sticking out inside or onto the patio |
| Extra wall needed | None beyond the opening | A pocket as long as the stack, deeper than a normal wall | None, but clear floor for the stack |
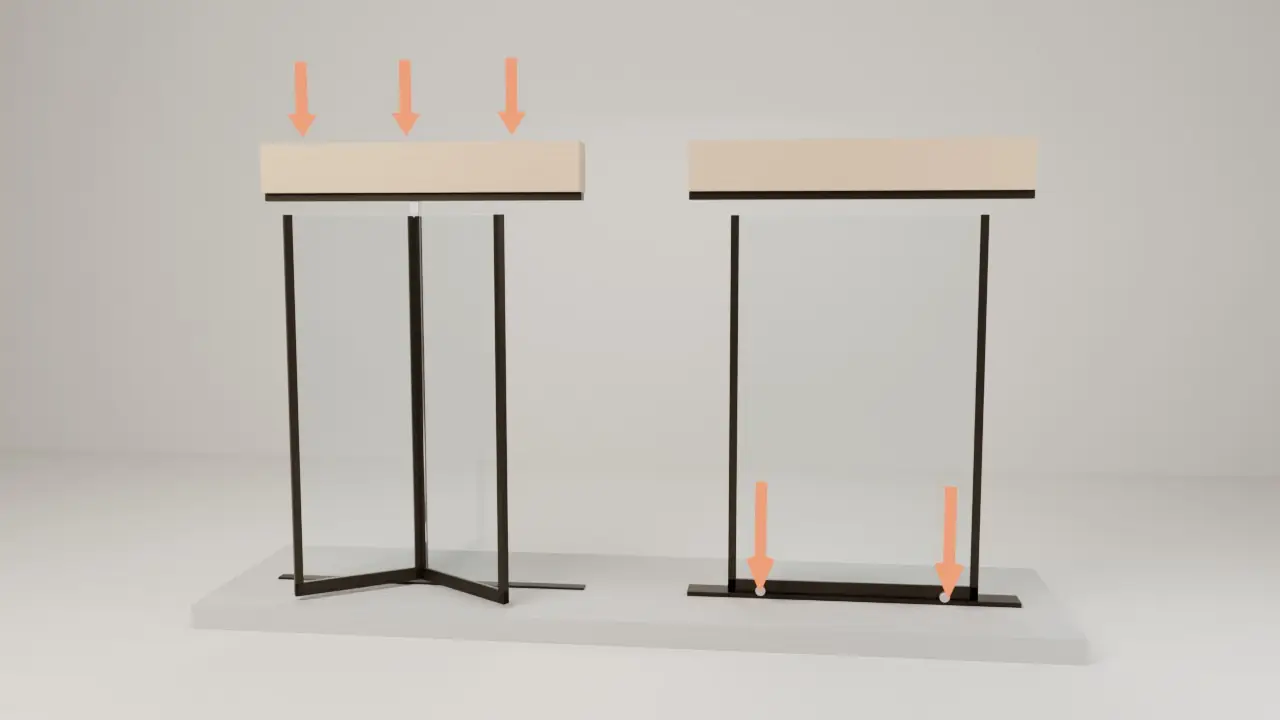
| Who carries the weight | Floor track (bottom-rolling) | Floor track (bottom-rolling) | Usually the header (top-hung). Some systems roll on the floor |
| Closed view | Wide panels, fewer frames | Wide panels, fewer frames | Narrower panels, a stile at every fold |
| Everyday use | Slide one panel like a normal patio door | Slide one panel | A hinged "traffic" panel if you order one, or fold the wall |
| Hardest part | Sill drainage across several tracks | Building and waterproofing the pocket | Header stiffness and planning where the stack goes |
Western Window Systems' commercial sales director summed up the trade-off in a Western Architectural Openings interview. Multi-slides are "easy to install and maintain" and a cost-effective way to make a huge opening. Bifolds can give "slightly better air and acoustic performance" and run on a single track, but the hardware costs more and "the stacking location of the bi-fold panels needs to be well planned."
Panel sizes and the view when it's closed
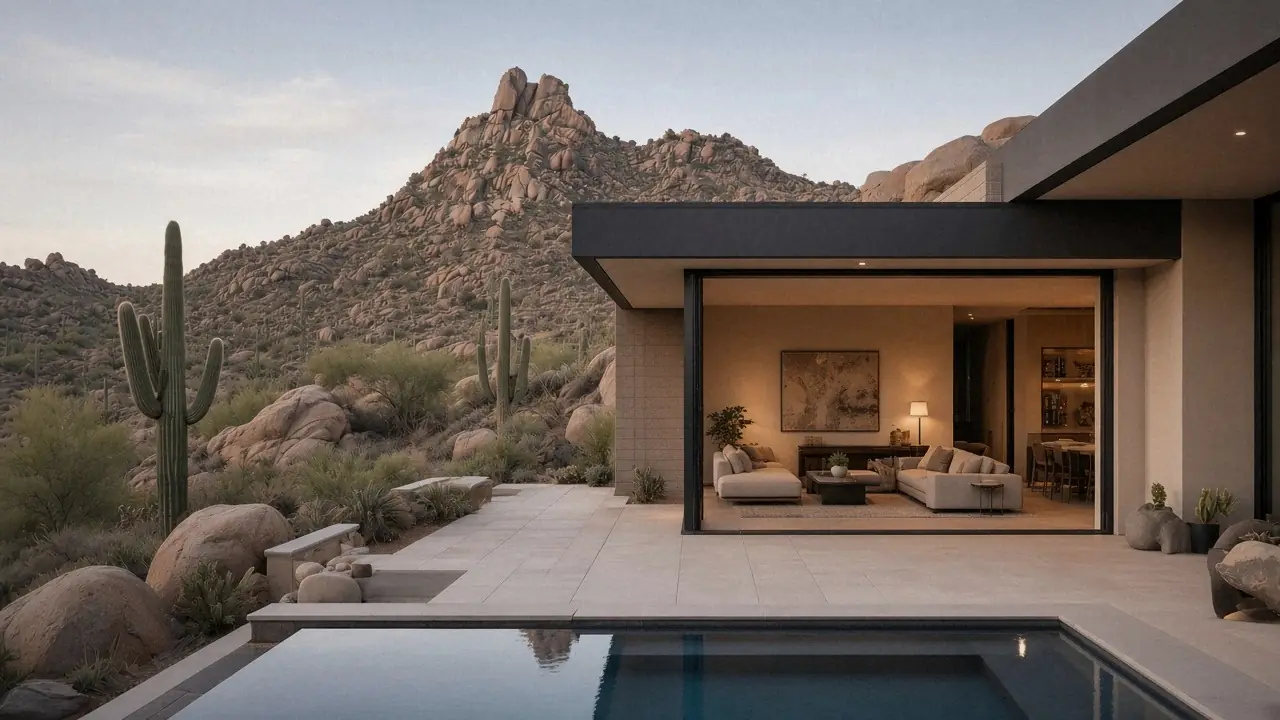
In Scottsdale and Paradise Valley, a glass wall spends a lot of the year closed: June through September, when you're running the AC, and on windy days. So the closed view counts.
- Multi-slide panels are bigger. LaCantina's 2025 brochure lists multi-slide panels up to 8 feet wide and 12 feet tall (60 sq ft of glass per panel max) and up to 12 panels. Milgard's AX650 Stacking data sheet lists panels up to 5 by 10 feet and four-panel units up to 20 feet wide.
- Bifold panels are narrower, because each one has to swing on its hinges. Western's Series 9550 panels go up to 42 inches wide and 12 feet tall (not over 264 pounds each), up to 16 panels. LaCantina's folding systems go to a 48-inch panel, and Milgard's AX650 Bi-fold data sheet tops out at five panels, 15 by 10 feet.
The result: for the same opening, a bifold has more panels, so more vertical frames in your view when it's closed. A multi-slide gives you fewer, wider sheets of glass.
The header and the floor
This is where the two systems differ most structurally.
Bifolds usually hang from the header. LaCantina's folding doors are top-hung and "require overhead support," and LaCantina notes that not every house can meet that. Milgard's AX650 Bi-fold uses top-load hardware. In a Window + Door roundup, Weather Shield's architectural manager points out that with most bifolds top-hung, the header has to carry the roof loads and the door hanging from it. If it sags, the panels bind. Western Window Systems is an exception worth knowing: the Series 9550 comes with head-load hardware (panels up to 264 pounds) or bottom-load hardware (up to 176 pounds).
Multi-slides roll on the floor. The weight rides on rollers in the sill track, so the floor has to be flat and strong. Andersen's MultiGlide site preparation guide asks for a floor that is "structurally sound, flat, and level" across the frame's full width and depth, supports 100 pounds per lineal foot, and deflects no more than 1/16 inch over the span. It also says the header must handle the dead load plus no more than 1/8 inch of live-load deflection. A big multi-slide still needs a good header, just not one that carries the panels.
Most Valley homes sit on a concrete slab, which suits a floor-track door. On a raised wood floor or a second-story deck, ask the dealer how the sill will be supported.
Sills, dust and monsoon rain
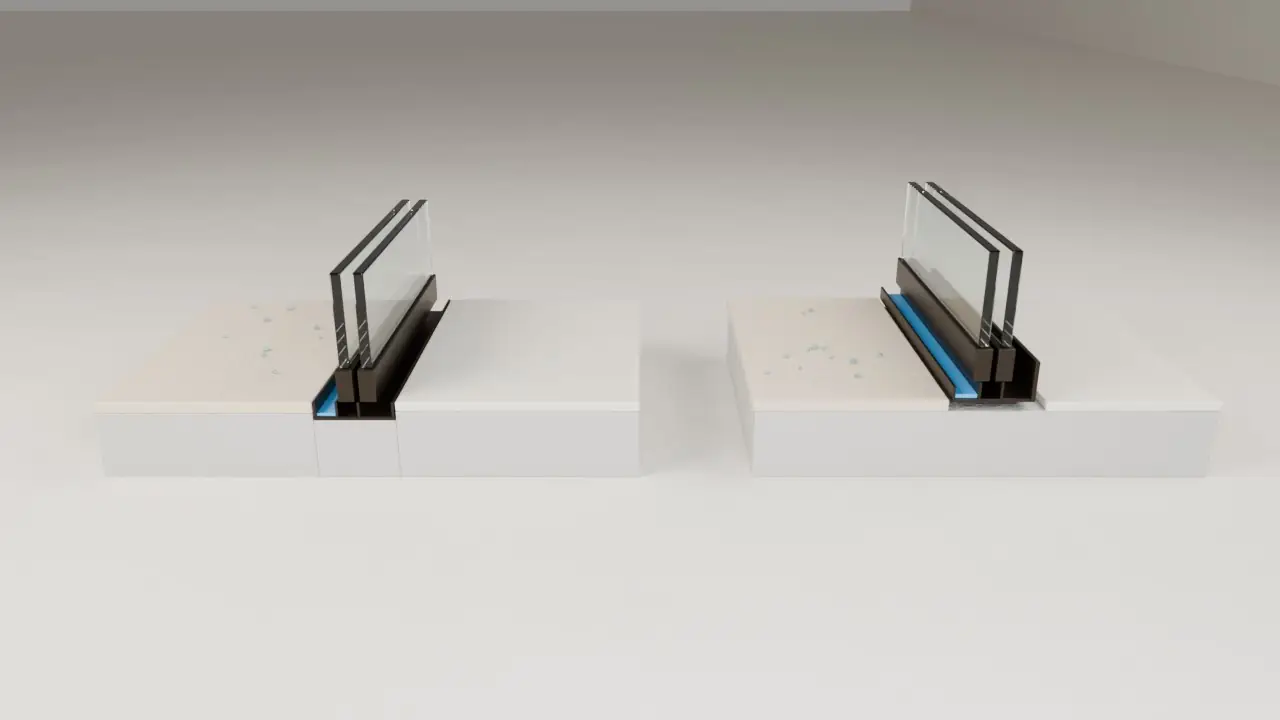
Every one of these brands sells two kinds of sill: a flush or low sill that lines up with the floor, and a raised, water-resistant sill with a taller inside leg.
- Western Window Systems describes its flush sill as the choice "when ease of entry is more important than climate performance," and also offers a water barrier sill. Its bifold U-track is "not rated against water infiltration," so it belongs between two rooms, not on an exposed patio (Series 9550 sill options).
- A flush multi-slide sill is often set into a notch in the slab. Andersen's flush sill sits in a dap-out 1-1/2 inches below the finished floor. Andersen also says the flush sill "is not recommended for wood floor construction," and warns, "DO NOT block sill drains."
- LaCantina bases its published folding-door performance results on its outswing weather-resistant sill. A different sill or swing direction has different numbers.
For Scottsdale and Paradise Valley, the practical rules are:
- Covered patio with a deep overhang: a flush sill is usually reasonable on either door type. Ask how the track drains and how often it needs cleaning.
- Exposed west or south wall, or a pool deck that slopes toward the house: ask for the raised sill and its tested water resistance rating. The Weather Shield manager in the Window + Door piece says water performance can be limiting on pocketing doors and recommends large overhangs.
- Dust: wide multi-track sills collect dust from Valley dust storms, and so do bifold tracks. Cleaning the tracks and clearing the weep holes before monsoon season (June 15 to September 30) is the same chore on both. Our guide to sliding doors that leak in the rain covers the drain test.
- Bifold swing direction: most Valley patios use outswing bifolds that fold out onto the patio, which keeps the stack out of the room. If you're thinking about inswing, ask for that exact configuration's tested ratings.
Heat, glass and the SRP rebate
A glass wall is mostly glass, so the glass package does most of the work in summer. Ask for the NFRC U-factor and SHGC for the whole door, not just the glass. The frame material makes a real difference. LaCantina's brochure lists its folding doors with Cardinal LoĒ³-366 argon glass at U-values from 0.30 to 0.48 depending on frame material, from the wood and clad lines down to non-thermally-broken aluminum. Milgard's AX650 data sheets list U-0.30 / SHGC 0.20 for the bifold and U-0.31 / SHGC 0.22 for the stacking door with 366 argon glass. Western lists 0.27 for its Series 7600 multi-slide and 0.30 to 0.31 for the Series 9550 bifold.
Those numbers matter in two places:
- The energy code. Scottsdale uses the 2021 IECC. For Climate Zone 2, glazed fenestration has to meet a U-factor of 0.40 and an SHGC of 0.25 under the prescriptive path. LaCantina's own non-thermally-broken aluminum folding door is listed at 0.48, so ask how the door you're quoted will pass inspection.
- SRP's window rebate. SRP's rebate terms pay for replacement windows with a U-factor of 0.32 or less and an SHGC of 0.23 or less, NFRC rated, installed in a conditioned room. Sliding glass doors qualify if they're at least 80% glazed and meet ENERGY STAR specs. French doors don't qualify, and bifold doors aren't on the list. A qualifying multi-slide may be eligible. Confirm with SRP before you count on it. The program's terms, rates and deadline (installed before April 30, 2027) can change. More in Low-E glass types compared.
All glass in a door has to be safety glazing (tempered or laminated) under the International Residential Code's hazardous locations rules, so that's standard on any of these systems.
Screens, pools and everyday use
- Daily use. If the door is mostly a way out to the patio, a multi-slide wins: you slide one panel like a normal door. Bifolds solve this with a hinged traffic door panel. Western offers an egress door on its bifolds, and the Window + Door roundup notes a bifold can include a swing door, though the rest of the stack then cuts into the opening.
- Screens. A wall this wide doesn't take a normal screen. Manufacturers sell retractable or sliding screen systems sized for large openings (LaCantina lists integrated screen systems for its folding and multi-slide doors). Get the screen quoted with the door.
- Pool access. If the glass wall opens onto a pool and the house wall is part of the pool barrier, Scottsdale's amended pool code (section 305.4) requires a listed door alarm, a listed safety cover on the pool, or another approved option such as self-closing, self-latching doors. Plan that before you choose. Our French doors guide has the details.
- Automation. Motorized multi-slides exist. Andersen says a motorized MultiGlide needs at least 12 inches more pocket width. Bifolds are harder to automate, according to the Window + Door roundup.
Permits and HOA review
Replacing an existing multi-slide or bifold in the same opening is a window-and-door job. Turning a standard slider into a 12- to 20-foot glass wall is structural work:
- Scottsdale: the city's Home Improvement page puts structural work and exterior alterations under building permits with plan review, not the Minimum Window/Door Permit. A new header usually means engineering. See do you need a permit to replace windows or doors.
- Paradise Valley: permits go through the Town's Citizen Portal, and removing more than 12 linear feet of wall also needs a demolition permit issued before the building permit. Hillside lots may need Hillside Building Committee review first.
- HOAs: a new glass wall changes the elevation, so expect architectural review. Desert Mountain's guidelines require glass to sit at least 4 inches back from the wall face, with a deeper setback for assemblies over 5 by 8 feet, including sliding glass doors (Desert Mountain rules). Gainey Ranch's Pavilions require written MAC approval before any sliding glass door is replaced (Gainey Ranch rules). Compare communities on our HOA rules by community page.
How to choose
- You want the whole wall open and have wall beside the opening: a pocket multi-slide, if the wall can be built (or rebuilt) with a pocket and you're ready for the extra construction and waterproofing.
- You want nearly the whole wall open but there's no room for a pocket: a bifold, if the header can carry it and there's clear patio space for the folded stack.
- The door is closed most of the summer, or you mainly want the view: a stacking multi-slide. You get wide panels, fewer frames, and it slides one panel for daily use.
- The wall is exposed to monsoon rain: choose the sill first (raised and rated), then the door.
Questions to ask your dealer
- Which exact system and configuration are you quoting (brand, series, panel count, stack or pocket direction, inswing or outswing)?
- What's the clear opening width when it's fully open?
- Is the bifold top-hung or bottom-load, and who sizes and supplies the header?
- Which sill is included, and what is its tested water resistance rating? How does it drain?
- What are the whole-door NFRC U-factor and SHGC, and will it pass the energy code? Could it qualify for SRP's rebate?
- Is a screen system included, and what type?
- If the opening is being widened, who provides the engineering and pulls the building (and in Paradise Valley, demolition) permit?
- Who handles the HOA application, the stucco, drywall and flooring at the sill, and what's the product and workmanship warranty?
Want to compare both on your wall? Lux Views Co. is a free referral service, not a contractor. Fill out the short form below and we'll match you with licensed, independent dealers who serve Scottsdale and Paradise Valley, so you can get written quotes for a multi-slide and a bifold side by side.
Sources
- LaCantina Doors: Sliding vs. folding doors; Open Spaces brochure 2025 (panel sizes, configurations, U-values, sills)
- Western Window Systems / Western Architectural Openings: Series 9550 Bi-Fold Door; Series 7600 Multi-Slide Door; Multi-slide doors: trends, materials and developments
- Milgard: AX650 Bi-fold data sheet; AX650 Stacking data sheet; AX650 pocket glass walls
- Andersen: MultiGlide site preparation information (non-pocketing)
- Window + Door: Multi-panel configurations
- SRP: Window replacement rebate terms and conditions
- City of Scottsdale: Home Improvement permits
- UpCodes: IRC hazardous locations (safety glazing)
Frequently asked questions
Which is better, a multi-slide or a bifold door?
Neither wins everywhere. A bifold opens almost the whole width without a wall pocket, but its folded stack needs room on the patio or inside and its top-hung panels need a stiff header. A multi-slide has bigger glass panels and fewer frames when closed and slides one panel like a normal patio door, but unless it pockets into the wall, one panel width stays in the opening. Where the panels will park, how often the door is open, and how exposed the sill is usually decide it.
Do bifold doors open wider than multi-slide doors?
Than a stacking multi-slide, yes. A non-pocketing multi-slide leaves its stacked panels in the opening (one panel width stays covered), while a bifold folds to one or both sides and clears nearly the full width. A pocketing multi-slide hides every panel in the wall, so it's the only one of the three that clears the whole opening.
Do bifold doors need a special header?
Usually. Most bifold systems are top-hung: the panels hang from carriers in a head track, so the header carries the door weight as well as the roof above. Manufacturers such as LaCantina and Milgard describe their folding doors as top-hung or top-load. Western Window Systems offers both head-load and bottom-load bifold hardware. Ask the dealer which yours is and who sizes the header.
Are bifold or multi-slide doors better in monsoon rain?
It depends more on the sill and the overhang than on the door type. Every brand sells a flush or low sill for a level threshold and a raised, water-resistant sill for exposed walls. Western Window Systems says its flush sills are for when ease of entry matters more than performance against the elements. LaCantina publishes its folding-door performance results on its outswing weather-resistant sill. For an uncovered west or south wall, ask for the raised sill and its tested water rating.
Do multi-slide or bifold doors qualify for the SRP window rebate?
SRP's window replacement rebate terms say sliding glass doors qualify if they are at least 80% glazed and meet ENERGY STAR specs, with a U-factor of 0.32 or less and an SHGC of 0.23 or less. French doors don't qualify, and bifold doors aren't on SRP's list of qualifying types, so check with SRP before counting on a rebate for one. Terms can change.
Should a bifold door swing in or out in Arizona?
Most Valley patios use outswing bifolds, which fold out onto the patio and keep the stack out of the room. Many systems can be ordered either way. LaCantina's published folding-door performance results are based on its outswing weather-resistant sill, so if you're considering inswing, ask for the tested ratings of that exact sill and swing.
Do I need a permit to add a multi-slide or bifold door?
In most cases. Scottsdale lists structural work and exterior alterations under building permits, which get a plan review, so widening an opening for a glass wall needs more than the Minimum Window/Door Permit. In Paradise Valley, removing more than 12 linear feet of wall also needs a demolition permit before the building permit. HOA approval is a separate step.