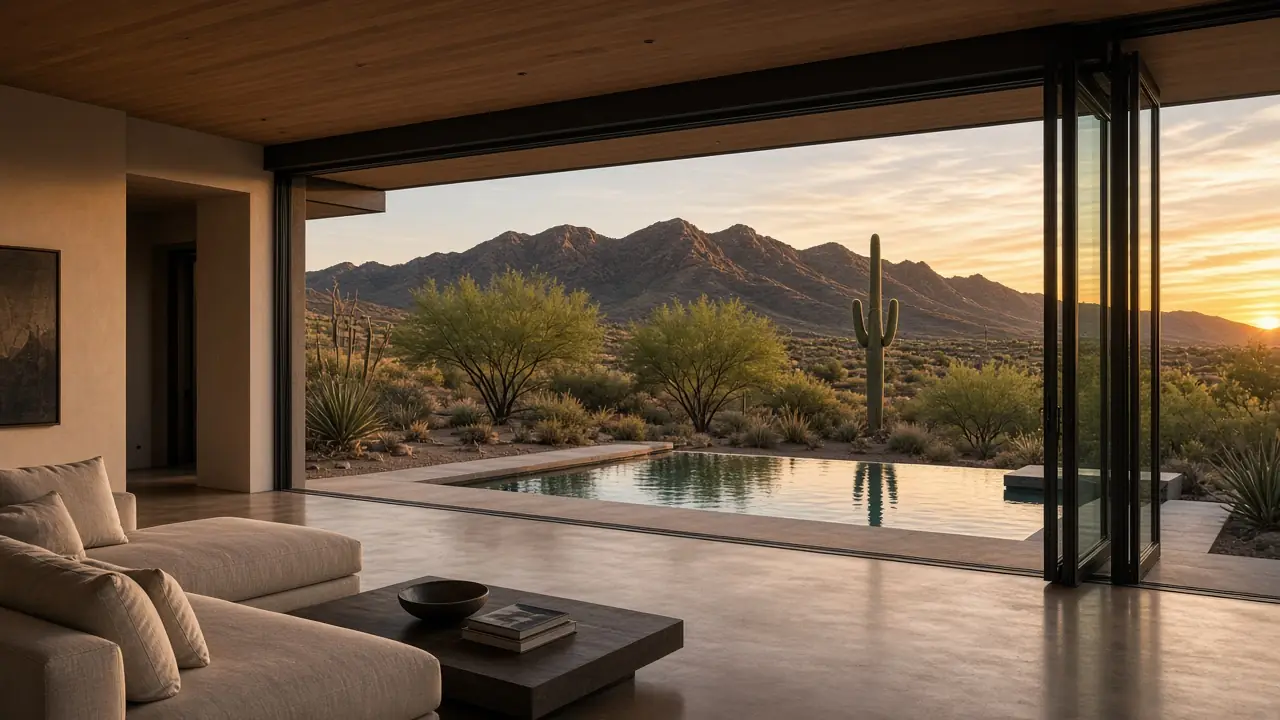
Homes in DC Ranch
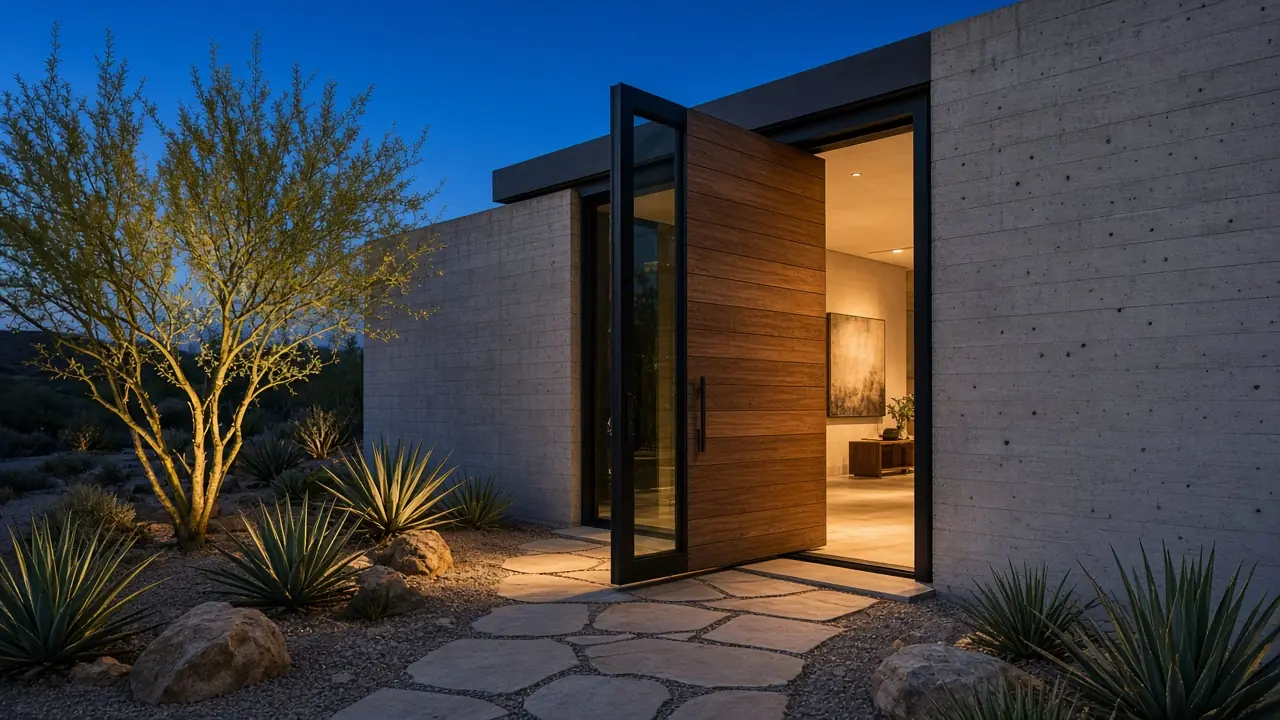
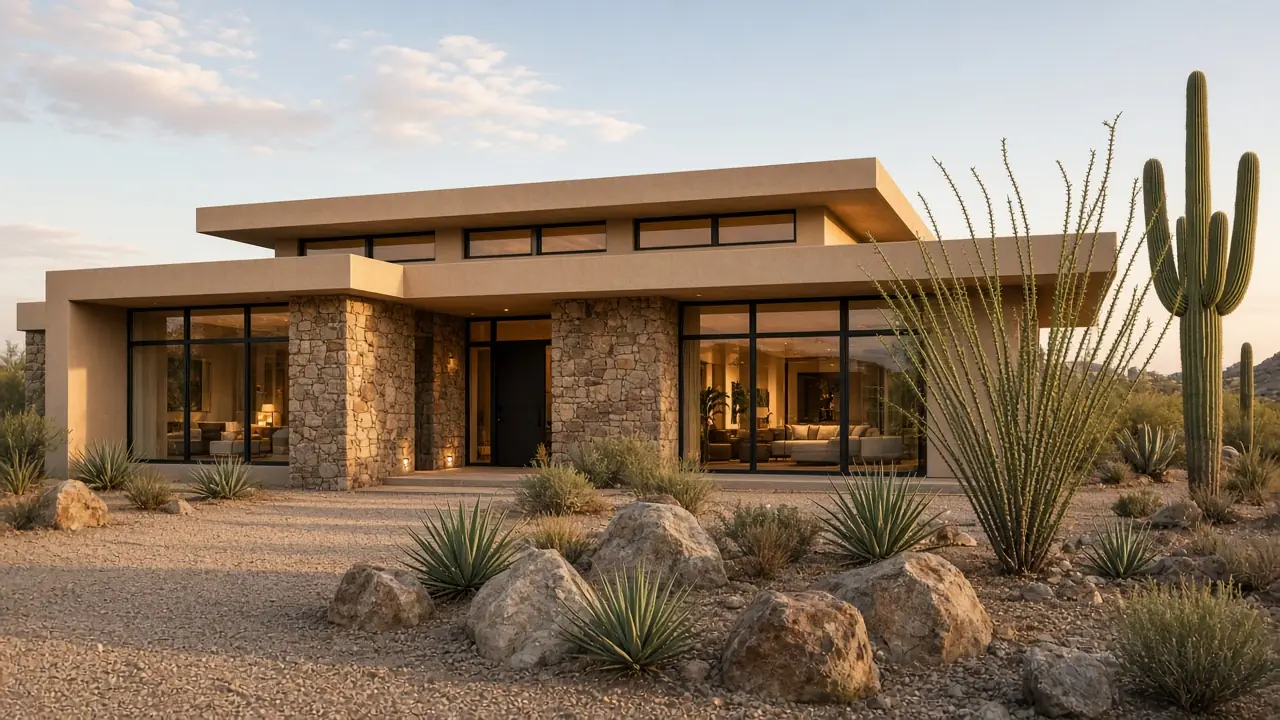
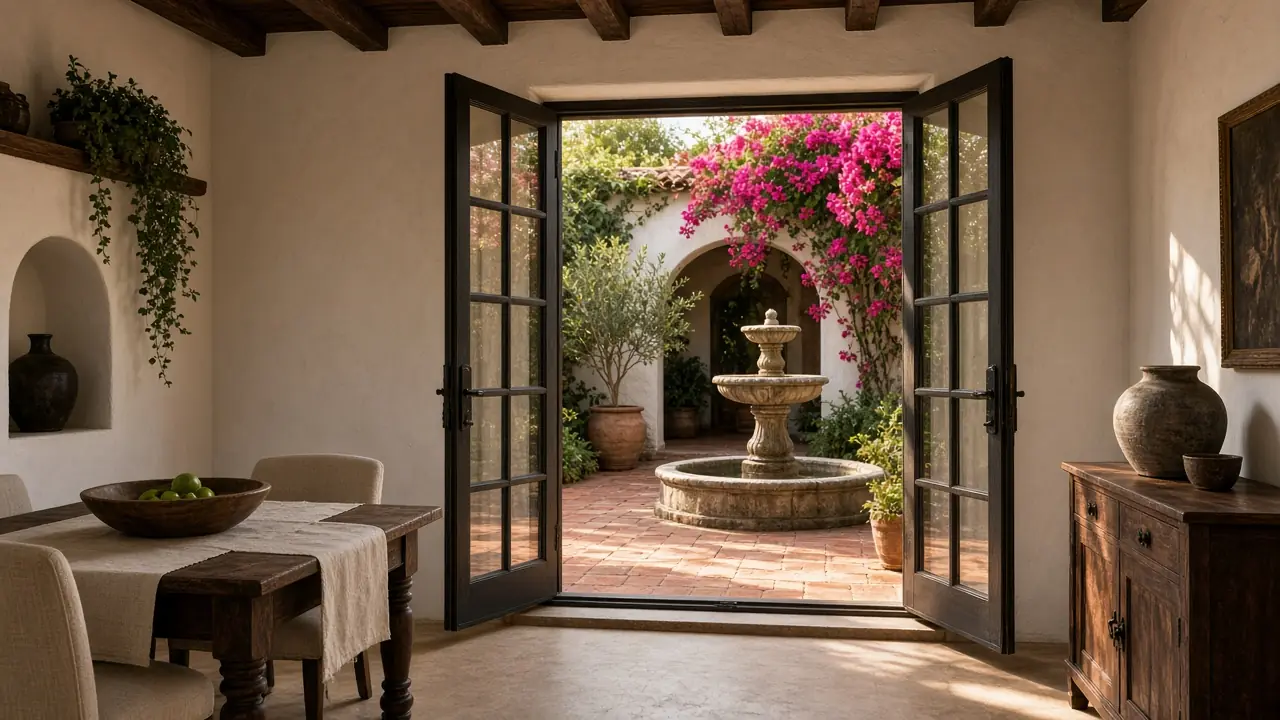
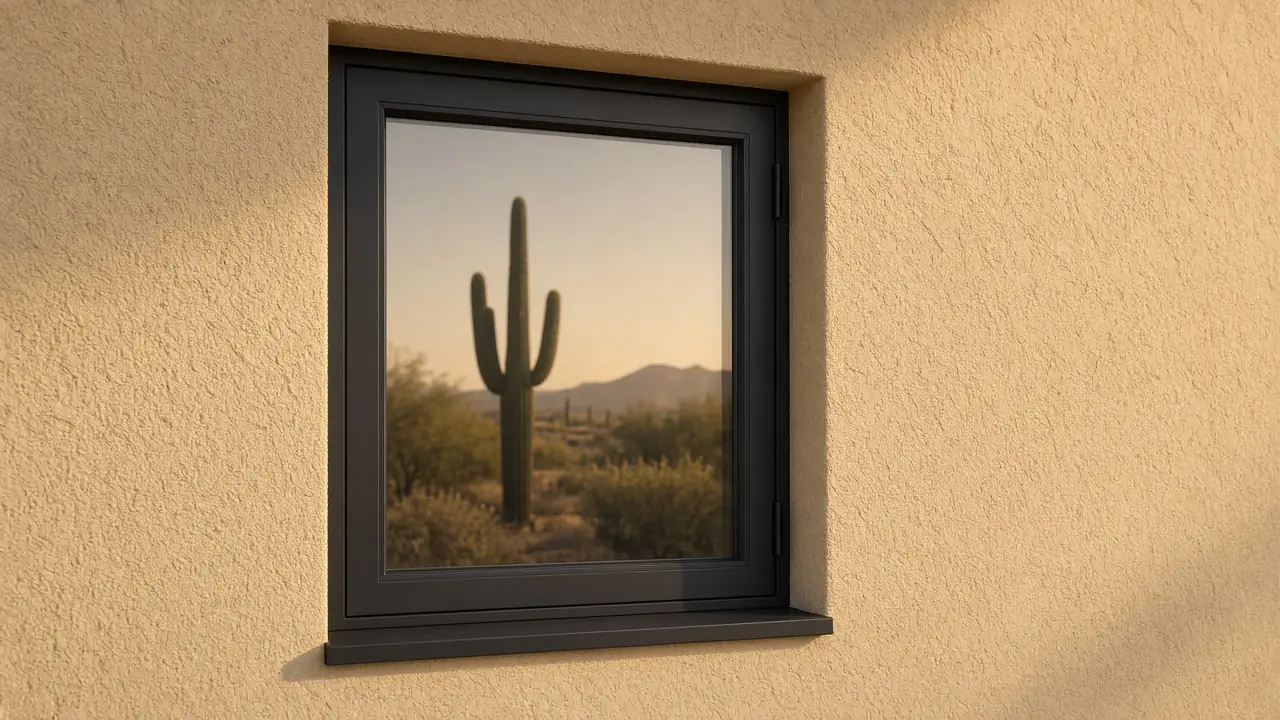
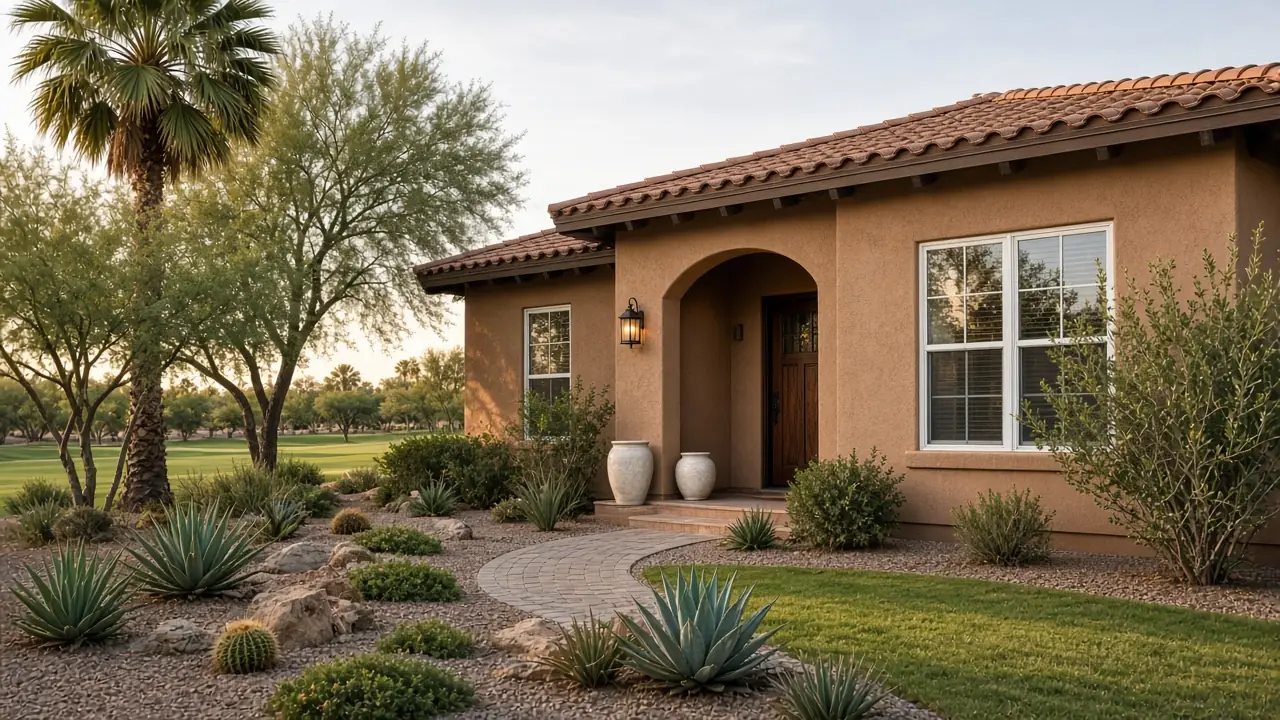
DC Ranch began development in the late 1990s and grew through the 2000s and beyond, including the Country Club at DC Ranch and the Silverleaf enclave. Architecture ranges from Spanish Colonial, Mediterranean, and territorial to desert contemporary. Earlier homes are now old enough for door and window upgrades, especially sliders and entry doors.
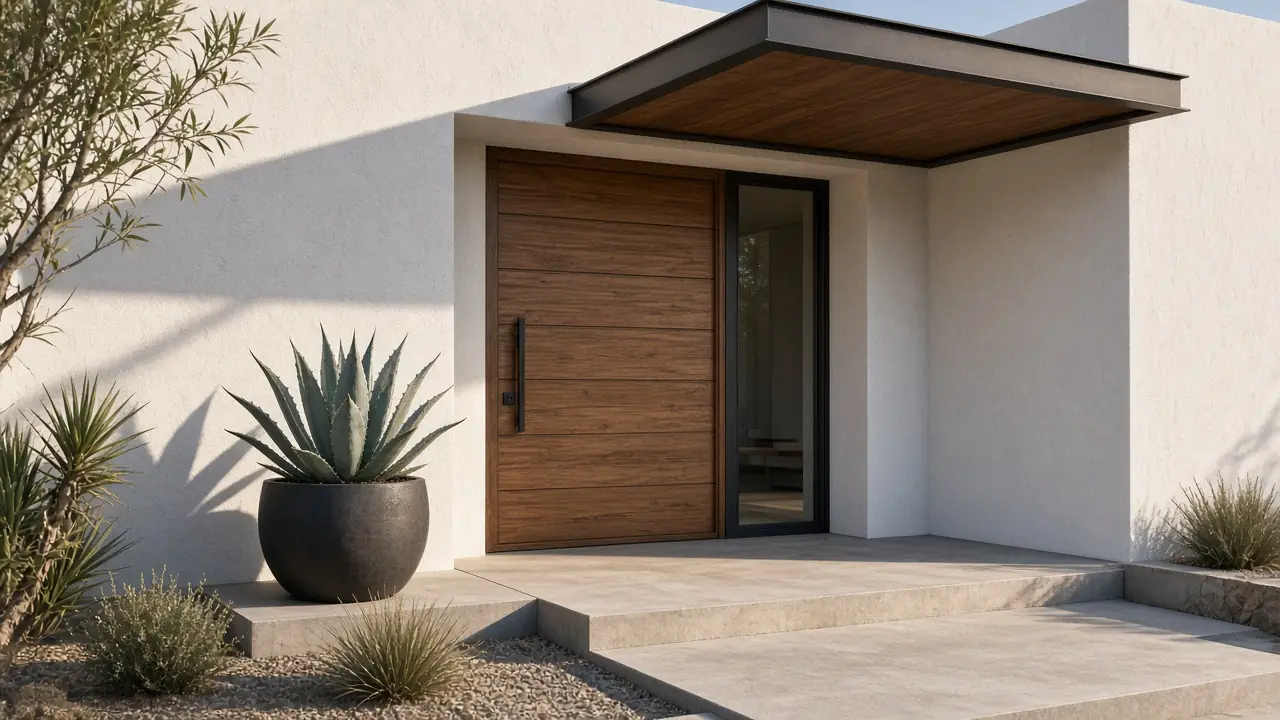
The look: Styles vary by village. Expect Western ranch houses with porches and metal roofs, Spanish Eclectic and territorial homes, and newer desert contemporary designs, all with native Sonoran landscaping and the McDowell Mountains behind.
Heat, sun & monsoon considerations
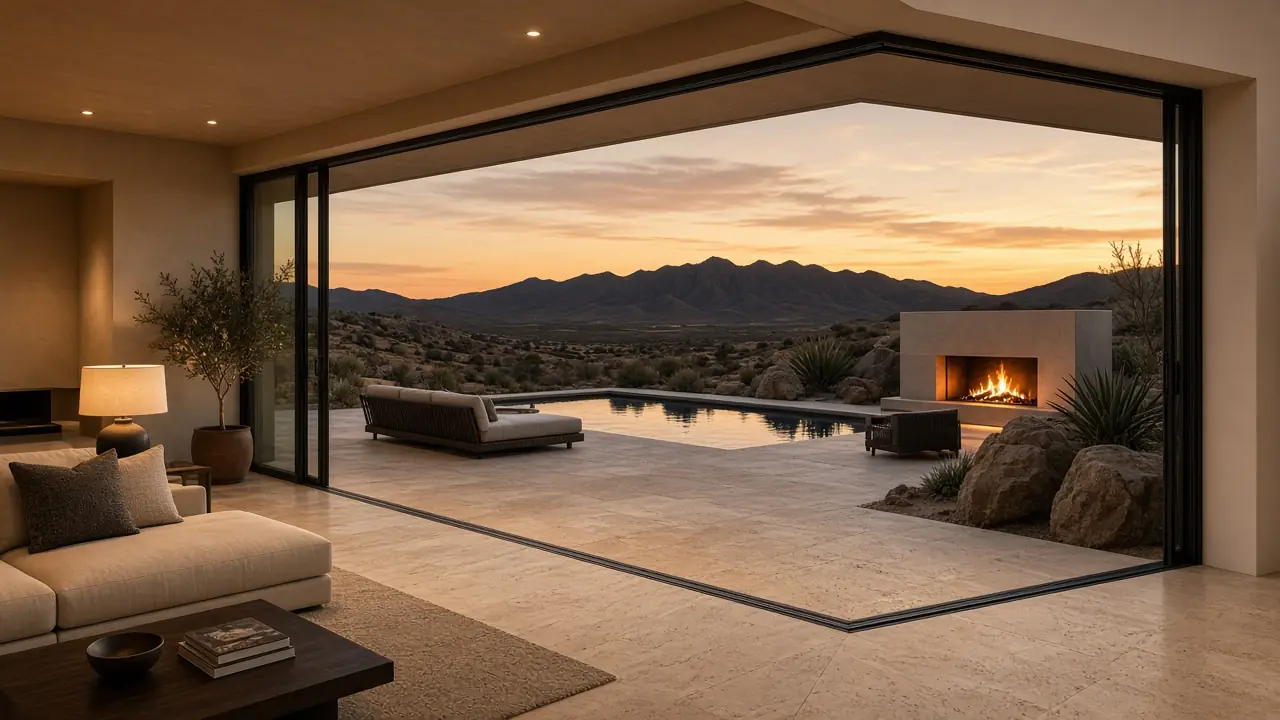
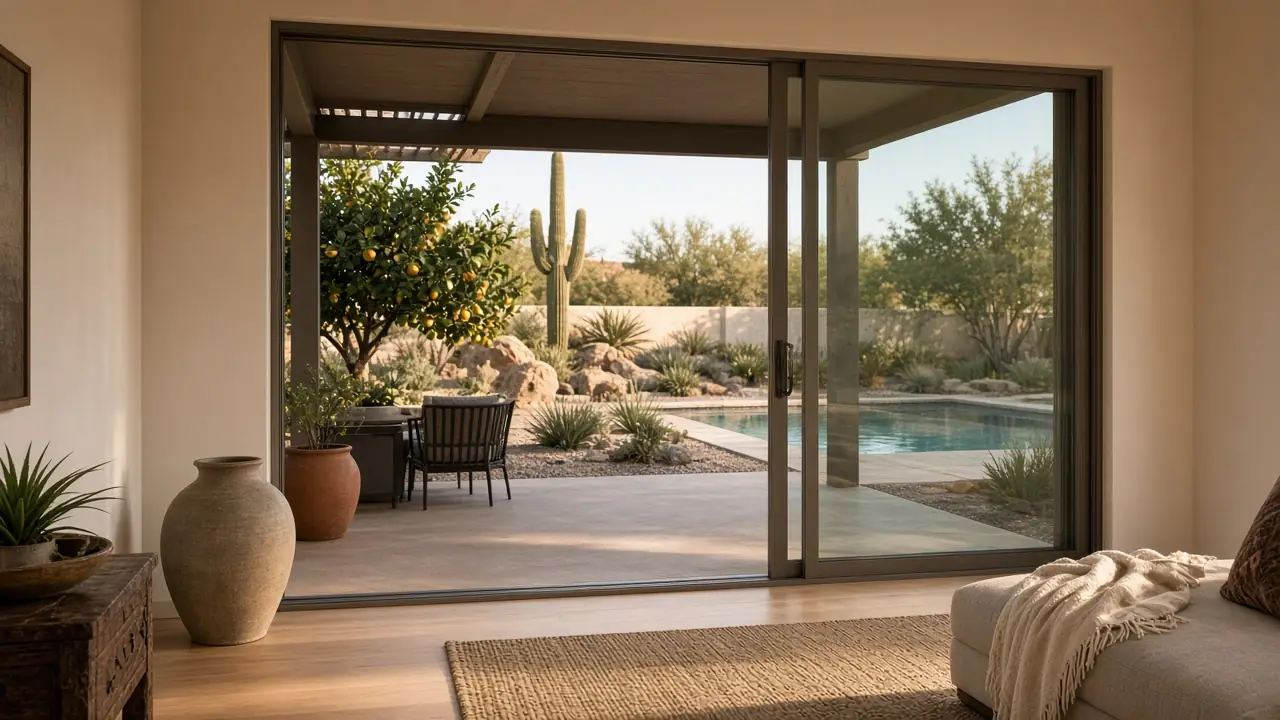
Homes higher on the mountain side get both great views and full western sun. Large openings toward patios and pools benefit from hot-climate Low-E glass and covered outdoor rooms.
HOA, permits & approvals
DC Ranch reviews exterior changes, including window and door replacements, through its Modification Committee. From the Association's Home & Landscape Changes page and its current Architectural Modification Request Form:
- Sub-association first: if your home is in a sub-association, its board must review the project first, and a copy of its review letter goes with your submittal.
- What to submit for windows and doors: a plot plan, aerial or survey showing the property; multiple photos of the existing windows or doors; product cut sheets with the manufacturer's exact size, dimensions, material, color, finish, and how the product is mounted or secured; and a plot or floor plan marking every window or door location, cross-referenced to your dealer's quote with the total quantity on the house. Incomplete forms aren't accepted.
- Timing: the Modification Committee meets the 2nd and 4th Tuesday of each month, and complete submittals are due 11 days before a meeting. The form says the committee responds within 30 days of a complete submittal; decisions are emailed within 3 days of the meeting, then go through Covenant Commission review, which can take up to 10 more working days.
- Fees and penalties: a design review fee applies, and work done without review carries a minimum $500 penalty on top of the review fee.
- After approval: a DC Ranch-issued permit is required for construction, and you must notify the Association when work is done for a final inspection. Without it, the property is considered non-compliant.
City of Scottsdale permits are a separate step: the city's Home Improvement page lists replacing windows (other than just the glass) under a Minimum Window/Door Permit. Requirements vary by association and change over time, so get a copy of your current design guidelines and submit before you order.
Views & glass choices
McDowell Mountain and city-light views are common; slim-frame multi-slide doors and large fixed windows with clear Low-E glass are popular choices for view walls.