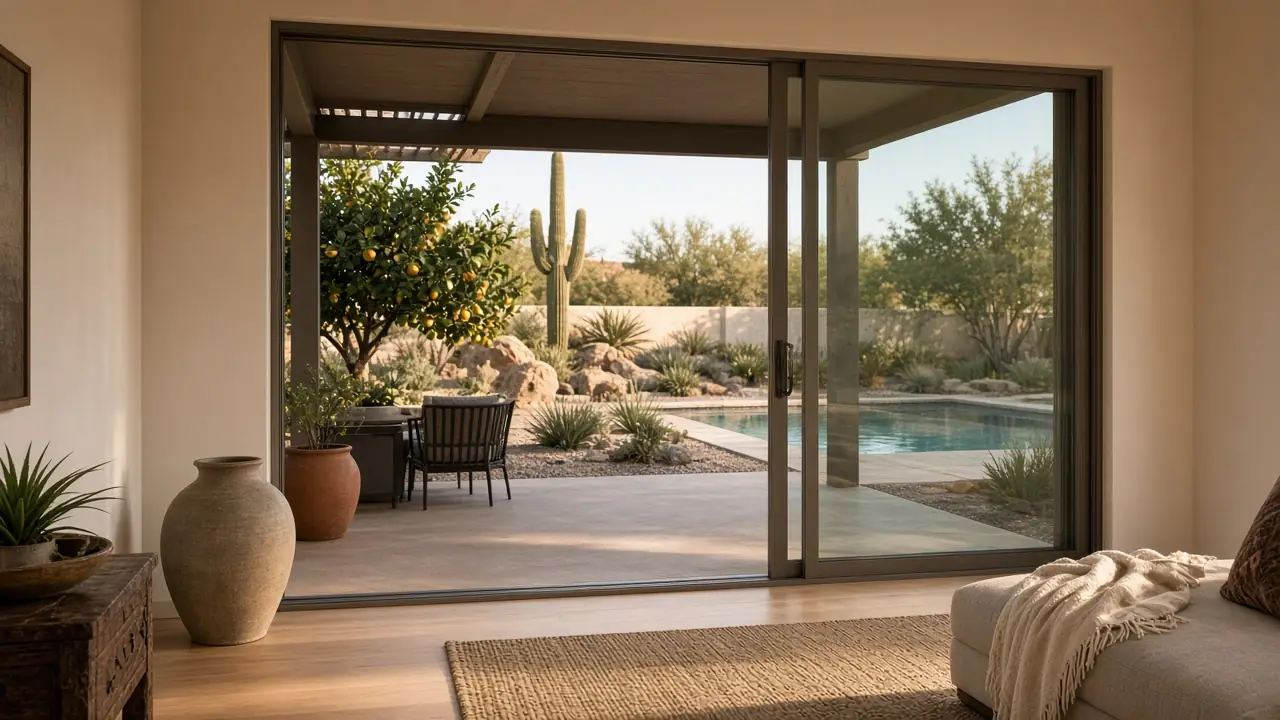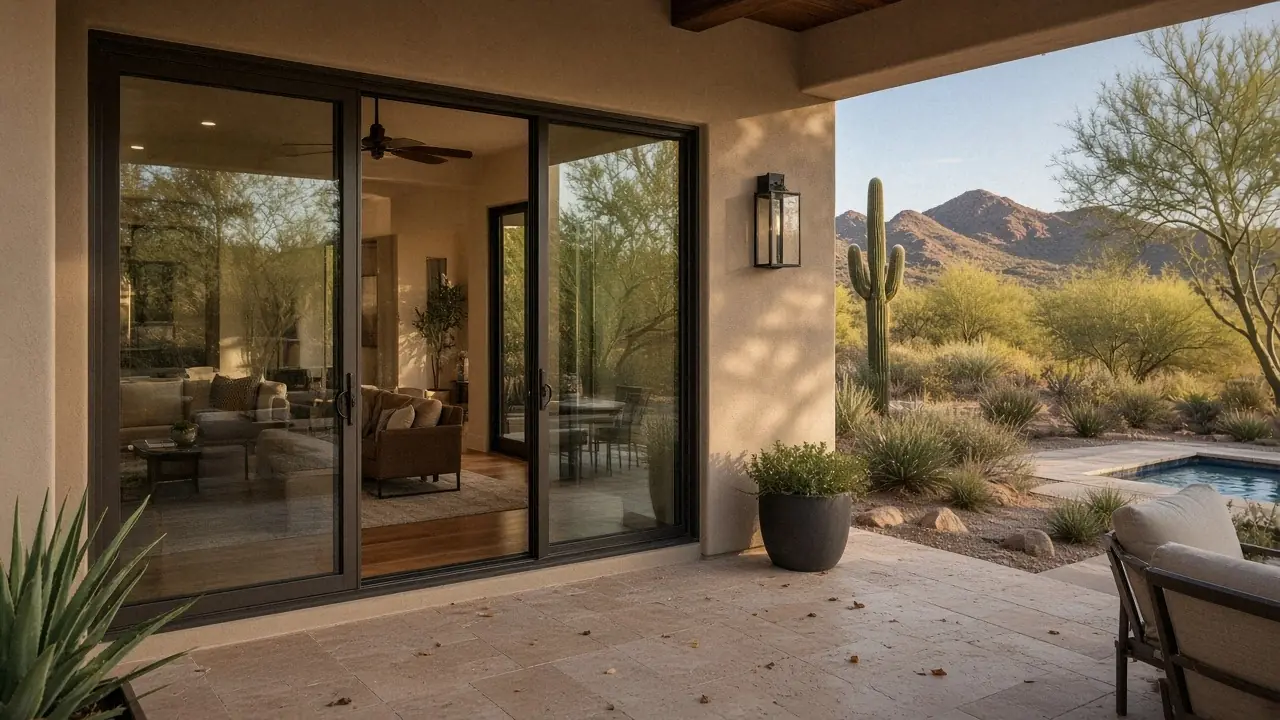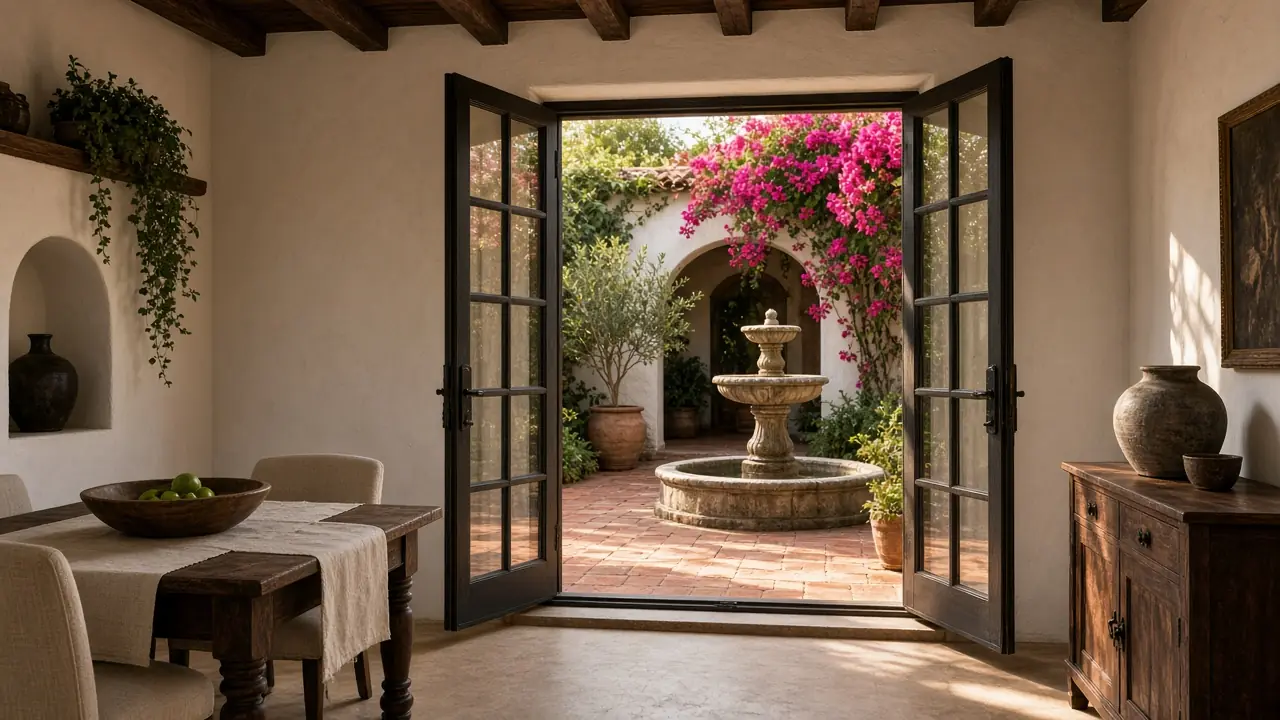
Short answer: yes, in most homes. Sliding glass doors and French doors share common sizes (both are often about 72 inches wide by 80 inches tall), so a pair of French doors can usually go into the same framed opening without new structural work. What changes is everything around it: French doors need clear room to swing (about 36 inches per panel on a 72-inch pair), a choice between inswing and outswing, a level, well-supported sill, and a different screen. If the door opens to a pool, Scottsdale's pool barrier rules apply. Plan on a city permit and, in most master-planned communities, HOA approval. Widening the opening is a bigger job with engineering and a building permit.
Plenty of Scottsdale and Paradise Valley homes, especially Tuscan, Spanish Colonial and Santa Barbara styles, were built with a plain aluminum slider where a pair of French doors would suit the architecture better. Here's what to think through before you swap.
Slider vs. French doors: what actually changes
| Sliding glass door | French doors (hinged patio doors) | |
|---|---|---|
| Space to open | None; the panel stays in its track | Each panel needs clear space about as wide as the panel, inside (inswing) or on the patio (outswing) |
| Clear opening | About half the door width on a two-panel slider | The full width when both panels open, or one panel's width on a single-active pair |
| Screen | A sliding screen in its own track | Hinged, gliding or retractable screen, depending on the door and swing |
| Sill | A track the panel rolls on, with weep slots to drain water | A threshold the panels close against; it needs solid, level support and good flashing |
| ENERGY STAR (Southern zone) | U-factor ≤ 0.32, SHGC ≤ 0.23; air leakage ≤ 0.3 cfm/ft² | Mostly-glass doors: U-factor ≤ 0.28, SHGC ≤ 0.23; air leakage ≤ 0.5 cfm/ft² |
| Style | Clean, modern, big panes | Traditional proportions, grids and hardware that suit Mediterranean and Spanish homes |
The ENERGY STAR figures come from its Version 7.0 specification for windows, doors and skylights (PDF): sliding glass doors are held to the window criteria for each climate zone, while swinging doors are rated by how much glass they have. Either way, compare the NFRC label on the exact door, not the door style.
Measure the swing before anything else
This is where most swaps succeed or fail. Milgard notes that a standard pair of French doors 72 inches wide needs about 36 inches of clearance per door, and its outswing guide puts the swing area of a standard 72 by 80 inch pair at about 15 square feet. Before you fall for a pair of doors, walk the arc with a tape measure:
- Inside: sofas, dining tables, rugs, floor vents, a nearby wall or kitchen island, and light switches behind where a panel will rest.
- On the patio: patio furniture, grills, planters, a pool deck walkway, columns, and the swing of a nearby gate.
- Overhead: ceiling fans and pendant lights near the door, and on outswing doors, a low patio cover or beam.
If neither side has room, French doors may still work as a single-active pair (one panel opens, the other stays put most of the time) or you may be better served by a door that looks like French doors but slides (see the alternatives below).
Inswing or outswing in the desert
Both are sold for Arizona homes. The trade-offs:
- Outswing keeps the room clear and uses patio space instead. Pella says outswing French doors are typically more energy efficient because rain and wind push the door closed into a tighter seal, and Milgard explains that outswing doors use compression gaskets rather than the sweep gaskets of inswing doors. Pella's published ratings line up: its Reserve Traditional hinged patio doors are rated LC40 to LC70 outswing versus LC40 to LC55 inswing. That matters on an exposed patio in monsoon wind. The hinges sit outside, so Milgard notes outswing doors use non-removable hinge pins and often multi-point locks.
- Inswing keeps the patio clear and the hinges indoors, and it's the more familiar style. It needs clear floor space and enough clearance over rugs and thresholds.
- Steps outside the door: the International Residential Code, which Scottsdale has adopted in its 2021 edition, generally wants a landing or floor no more than 7¾ inches below the threshold of a patio door, and only allows a short stair (two risers or fewer) right outside the door if the door doesn't swing over it (IRC R311.3.2). An outswing door over a step down to the yard is a red flag to raise with your dealer.
Screens: check before you order
Sliders come with a sliding screen; French doors don't all work the same way. Andersen's help center, for example, says its 400 Series Frenchwood hinged doors can take hinged screens on single and active-passive doors and gliding screens with an extended track, but a single gliding screen isn't compatible when both panels open. Pella's inswing French doors use an aluminum screen door that swings outward. If you want both panels open with a screen, or an outswing door with a screen, ask about the retractable screen options for that exact door.
Will it fit the opening you have?
- Same opening: the dealer measures the framed rough opening (between the studs and up to the header), not the old door frame. If a standard or made-to-size French door fits it, there's usually no structural work. Standard sizes overlap: Milgard calls 72 by 80 inches the most common outswing French door size, and Pella's Reserve sliding door manual (PDF) lists a 71.9 by 79.7 inch test size. Many French doors are also built to size; Pella makes its Reserve Traditional double hinged doors up to 96 by 119½ inches in ⅛-inch increments.
- A level, supported sill: French doors are wide and heavy and close against their sill. Fine Homebuilding stresses that the floor of the opening must be level and the sill fully supported, or it can flex, go out of alignment and leak. Removing an old aluminum slider track from a slab often leaves an uneven, chipped edge that has to be fixed first.
- Flashing and a sill pan: a Journal of Light Construction article on installing French doors (PDF) is blunt that French doors leak when the opening isn't level, square and in plane and when the sill pan and flashing are skipped. Ask how your dealer flashes the opening, especially on a west- or south-facing wall that takes monsoon rain.
- Floors: check the new threshold height against tile, wood or carpet inside, and against the patio surface outside.
- Wider or taller: enlarging the opening means a new header, stucco or block work and a building permit. In 1970s and 80s block homes, like many in McCormick Ranch, cutting a wider opening is structural masonry work, so ask for engineering up front.
If the door opens to a pool
A lot of Scottsdale patio doors open straight onto the pool deck. Scottsdale has adopted the 2021 International Swimming Pool and Spa Code with local amendments. Under its section 305.4 (PDF), where a wall of the house is part of the pool barrier and doors give direct access to the pool, one of these is required: a door alarm listed to UL 2017 (it must sound within 7 seconds, for at least 30 seconds, with a pause switch at least 54 inches above the threshold), a listed ASTM F1346 safety cover on the pool, or another approved protection such as self-closing, self-latching doors. Swapping a slider for French doors changes the hardware, so ask your dealer and the city how your home's barrier will be kept compliant, and whether an existing door alarm needs to be moved to the new door.
Getting the French door look without the swing
- Sliding French doors: Pella describes four-panel sliding patio doors that part in the middle and look much like French doors, but slide, so they take up no swing space.
- Grids on a new slider: Milgard suggests adding grids to a sliding door for a French-door look without changing how it opens. Grids that match your windows also help with HOA review.
- More opening, not less: if the real goal is to open the room to the patio, a multi-slide or pocket door gives a much wider clear opening. It usually means a wider opening and a building permit.
Glass, sun and heat
Glass in doors is a hazardous location under the building code, so every pane in a French door has to be safety glass (tempered or laminated), the same as a slider. On a west- or south-facing patio, choose a hot-climate Low-E coating; our Low-E glass comparison explains the options, and best windows for Arizona heat covers SHGC. If the door is in full afternoon sun, ask about the frame material and color too. JELD-WEN's door protection guidelines suggest lighter colors for doors without overhang protection; our front door materials guide covers overhangs and finishes.
Permits and HOA approval
- Scottsdale: the city's Home Improvement page lists replacing windows under a Minimum Window/Door Permit. Its name suggests same-size door swaps fall there too, but the list only mentions windows, so confirm with the city. Changing the size of the opening is an exterior alteration that needs a building permit with plan review. See permits for replacing windows and doors.
- Paradise Valley: all applications go through the Town's Citizen Portal. Ask the Building Division which application fits, and on a hillside lot, whether Hillside Building Committee review comes first.
- HOAs: a slider-to-French-door swap changes how the back of the house looks, so most master-planned communities want it reviewed. McCormick Ranch's 2026 Rules and Regulations, for example, require an application for any exterior change visible from the street, common areas or neighboring properties, sub-association approval first, and physical material samples (door catalogs count). See our pages for McCormick Ranch, Gainey Ranch, Windgate Ranch and DC Ranch, and HOA approval for new windows.
Questions to ask a dealer
- Will a French door fit my existing rough opening, or does the opening need to change?
- Inswing or outswing for this room and patio, and why? What's the clearance for each panel?
- What performance grade (for example, LC40 or LC70) is the door rated, and what are its NFRC U-factor and SHGC?
- Which screen works with this door and swing, and can I have both panels open with a screen?
- How will you level and support the sill, and how will you flash the opening and install the sill pan?
- What happens to the floor and threshold where the old slider track comes out?
- Does my pool barrier rely on this door, and how will the alarm or self-closing hardware be handled?
- Who pulls the city permit, and what goes in my HOA submittal?
Get matched with a dealer
Lux Views Co. is a free referral service, not a contractor. If you're thinking about trading a slider for French doors, fill out the short form below, and we'll match you with licensed independent dealers who serve Scottsdale and Paradise Valley. They can measure the opening and the swing in person and put the options in writing. See also French and hinged patio doors, sliding and patio doors and exterior door replacement.
Sources
- Milgard: Replace a sliding glass door with French doors, Benefits of outswing exterior French doors
- Pella: Exterior French door buying guide, Reserve Traditional hinged patio door specs, Reserve sliding patio door design manual (PDF)
- JELD-WEN: Door protection guidelines
- Andersen: Insect screens for 400 and 200 Series hinged patio doors
- ENERGY STAR: Residential Windows, Doors, and Skylights Version 7.0 specification (PDF)
- Fine Homebuilding: Installing French doors; Journal of Light Construction: Installing French doors (PDF)
- International Residential Code: R311.3.2, floor elevations for other exterior doors
- City of Scottsdale: Home Improvement, Pool code section 305 with amendments (PDF)
- Town of Paradise Valley: Citizen Portal
- McCormick Ranch Property Owners' Association: Rules and Regulations 2026 (PDF)
Product details are summarized from each manufacturer's published pages as of October 27, 2026, and vary by product line. Code sections are summarized for planning only; your city's building division has the final word. Lux Views Co. is not affiliated with any manufacturer named here.
Frequently asked questions
Can you replace a sliding glass door with French doors?
Usually, yes. Sliders and French doors are both commonly made around 72 inches wide by 80 inches tall, so a pair of French doors can often go into the same framed opening without moving the header. What changes is everything around the opening: French doors need clear floor or patio space to swing, a level and well-supported sill, and a different screen. Widening the opening is a bigger structural job with a building permit.
How much space do French doors need to open?
Each panel needs clear space about as deep as the panel is wide. Milgard's example is a standard 72-inch pair, which needs about 36 inches of clearance per door, and it puts the swing area of a standard 72 by 80 inch outswing pair at about 15 square feet. Inswing doors take that space inside the room; outswing doors take it on the patio.
Should French doors swing in or out in Arizona?
Either can work, and the deciding factor is usually where you have room. Outswing doors keep the room clear, and manufacturers say wind and rain press them against their seals: Pella rates its Reserve Traditional outswing hinged doors up to LC70 versus LC55 for inswing. Inswing doors keep the patio clear and their hinges indoors, and they can take a hinged or gliding screen. An outswing door shouldn't swing out over steps.
Are French doors more energy efficient than sliding doors?
Not automatically; compare the ratings on the specific doors. ENERGY STAR holds sliding glass doors in the Southern zone to U-factor 0.32 and SHGC 0.23 or lower, and mostly-glass swinging doors to U-factor 0.28 and SHGC 0.23 or lower. Its air-leakage cap is tighter for sliders (0.3 cfm per square foot) than for swinging doors (0.5). In Scottsdale sun, the glass coating usually matters more than the door style.
Can French doors have screens?
Yes, but the options depend on the door. Andersen offers hinged screens for single and active-passive French doors and gliding screens for some configurations, but says a single gliding screen won't work when both panels open. Pella's inswing French doors use an aluminum screen door that opens outward. Ask which screen your exact door and swing can take before you order.
Do I need a permit to swap a slider for French doors in Scottsdale?
Plan on one. Scottsdale's Minimum Window/Door Permit covers replacing windows, and its name suggests doors, but the city's list only spells out windows, so confirm before work starts. Widening or moving the opening is an exterior alteration that needs a building permit with plan review. In Paradise Valley, applications go through the Town's online Citizen Portal; ask the Building Division which one applies.
What if the door opens to my pool?
Check Scottsdale's pool barrier rules first. Where a wall of the house is part of the pool barrier and a door opens directly to the pool, the city's amended pool code (section 305.4) requires a listed UL 2017 water-hazard door alarm, a listed ASTM F1346 safety cover on the pool, or an approved alternative such as self-closing, self-latching doors. A new pair of French doors should be planned around whichever your home uses.